SINGLE-FAMILY HOME · PICAÑA
Single-family home in Picaña
A new structure. A more open way of living.
← Back to renovations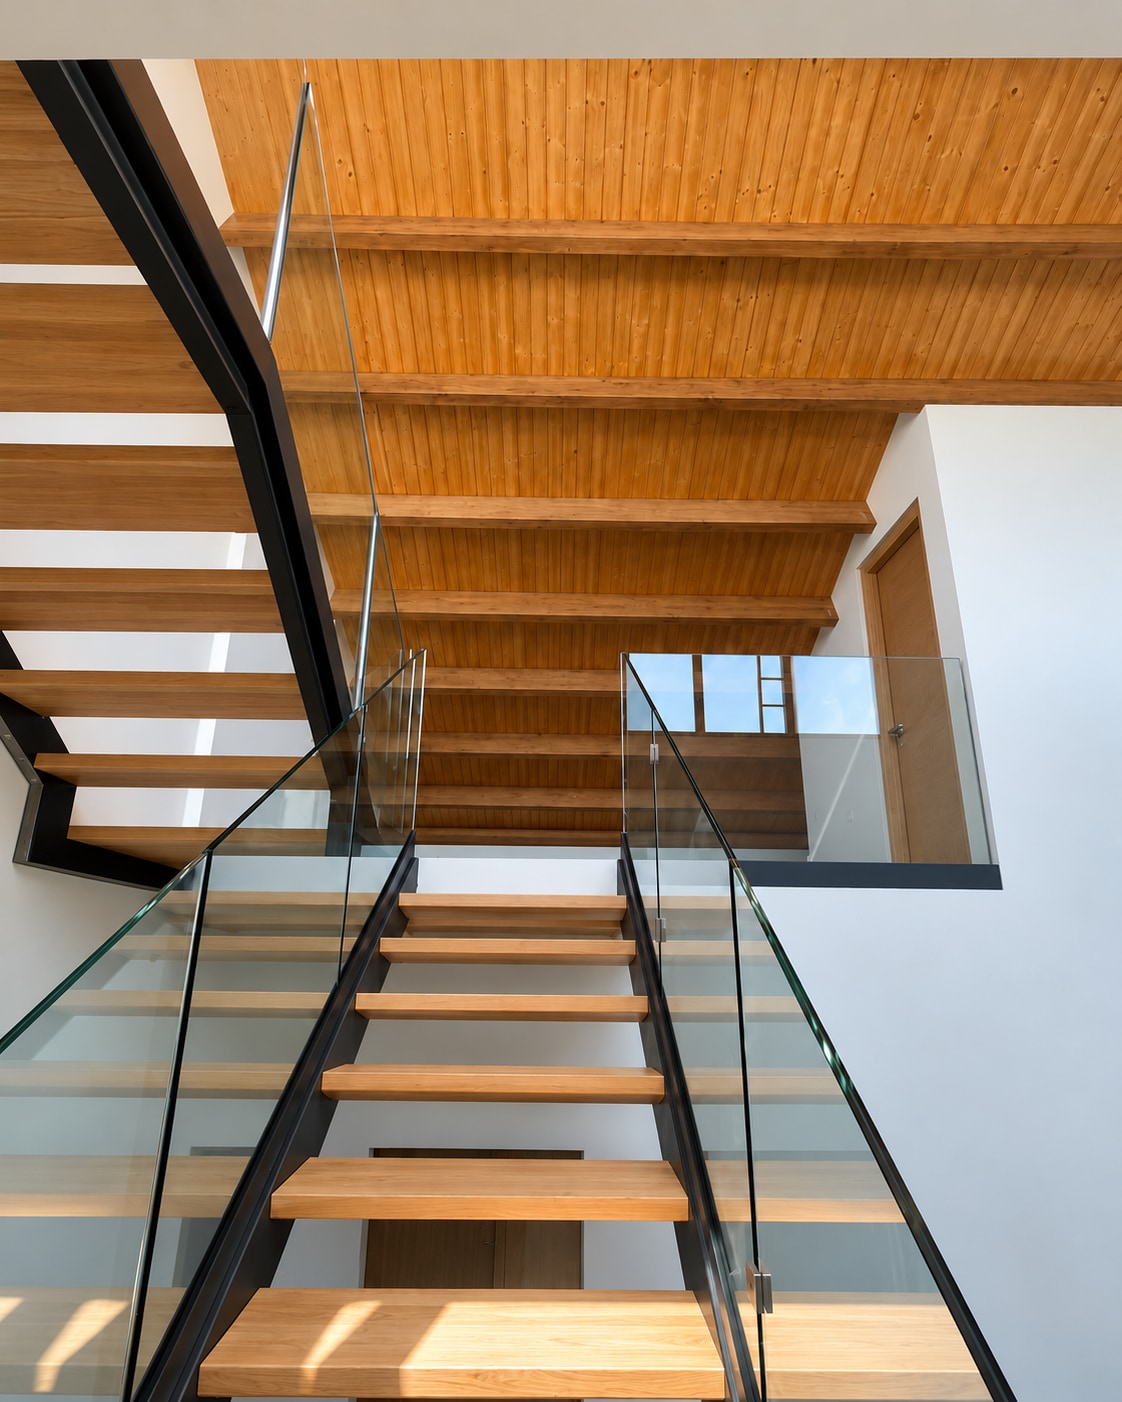
The project began with the demolition of an old village house and the construction of a new structure. An opportunity to rethink the home from the outset: opening up spaces, connecting its floors and giving natural light a central role.
Space without barriers
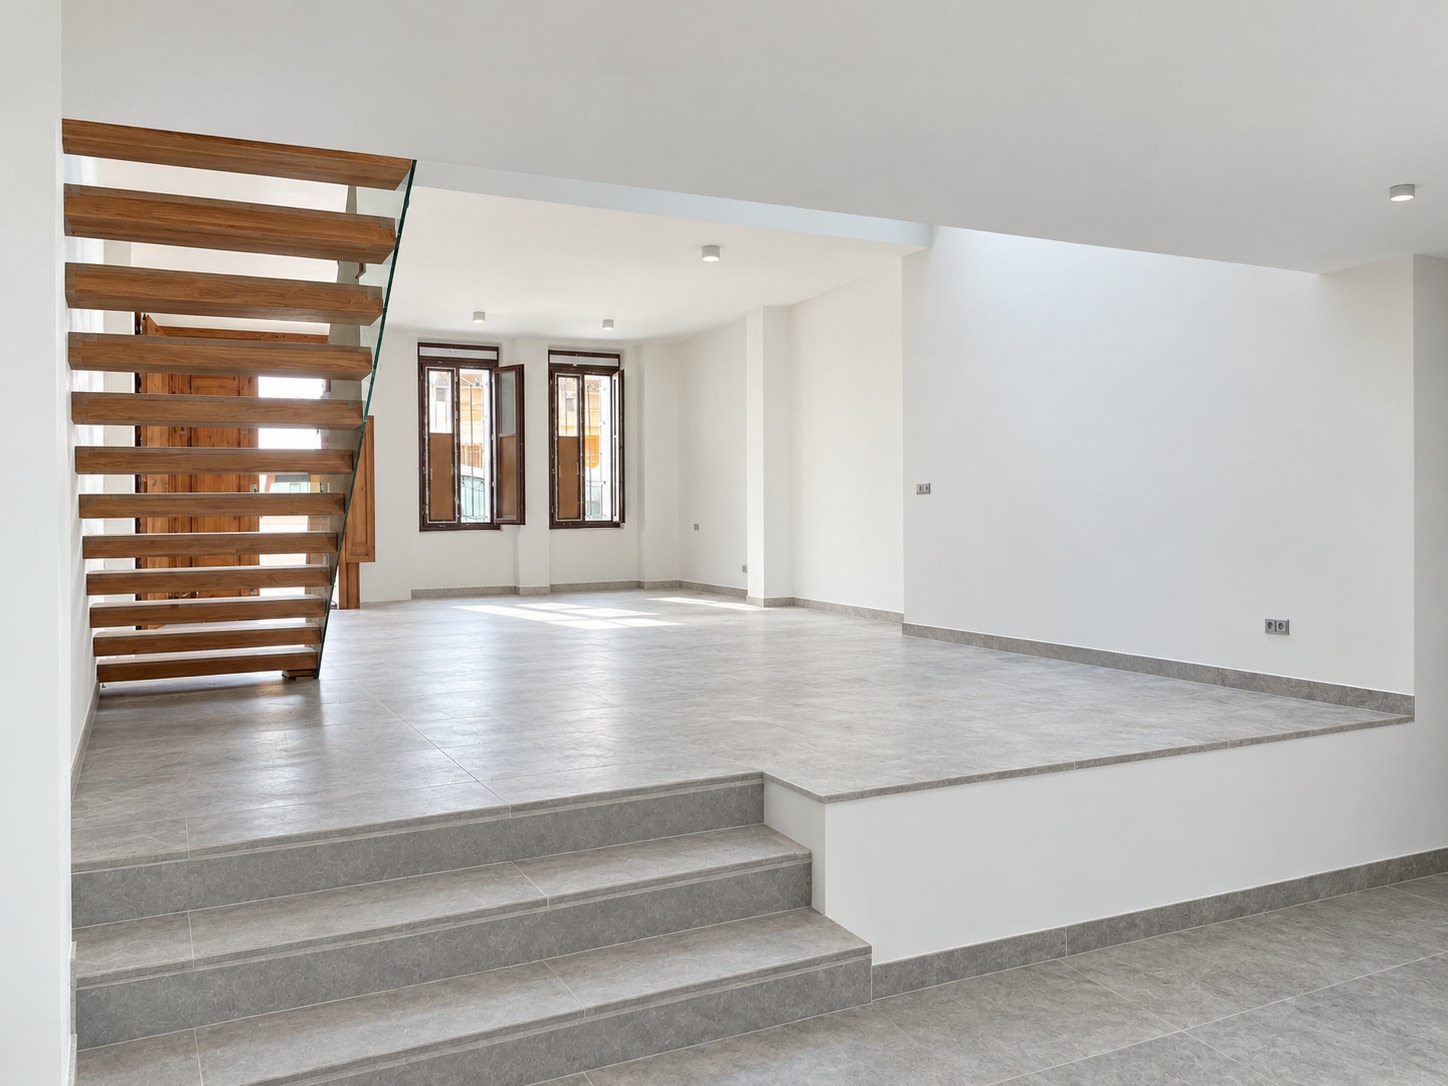
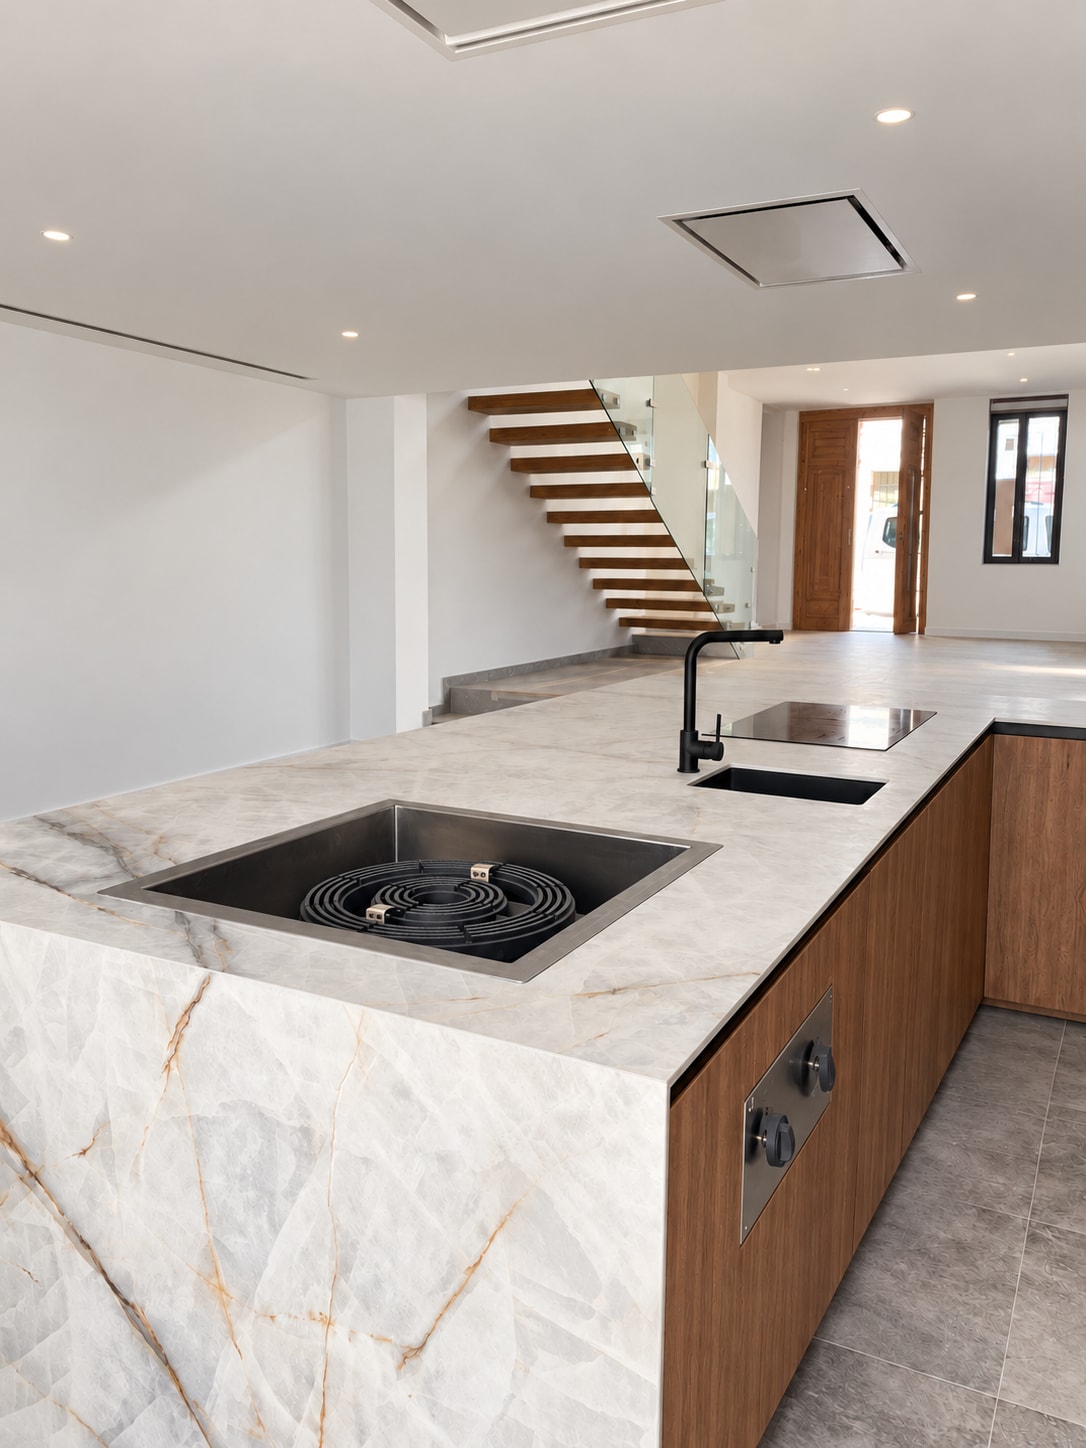
The new layout reduces compartmentalisation and creates visual continuity between everyday living areas. Changes in level define the interior without enclosing it, while the relationship between the kitchen and shared spaces supports a more open, connected way of living.
A staircase shaped by light
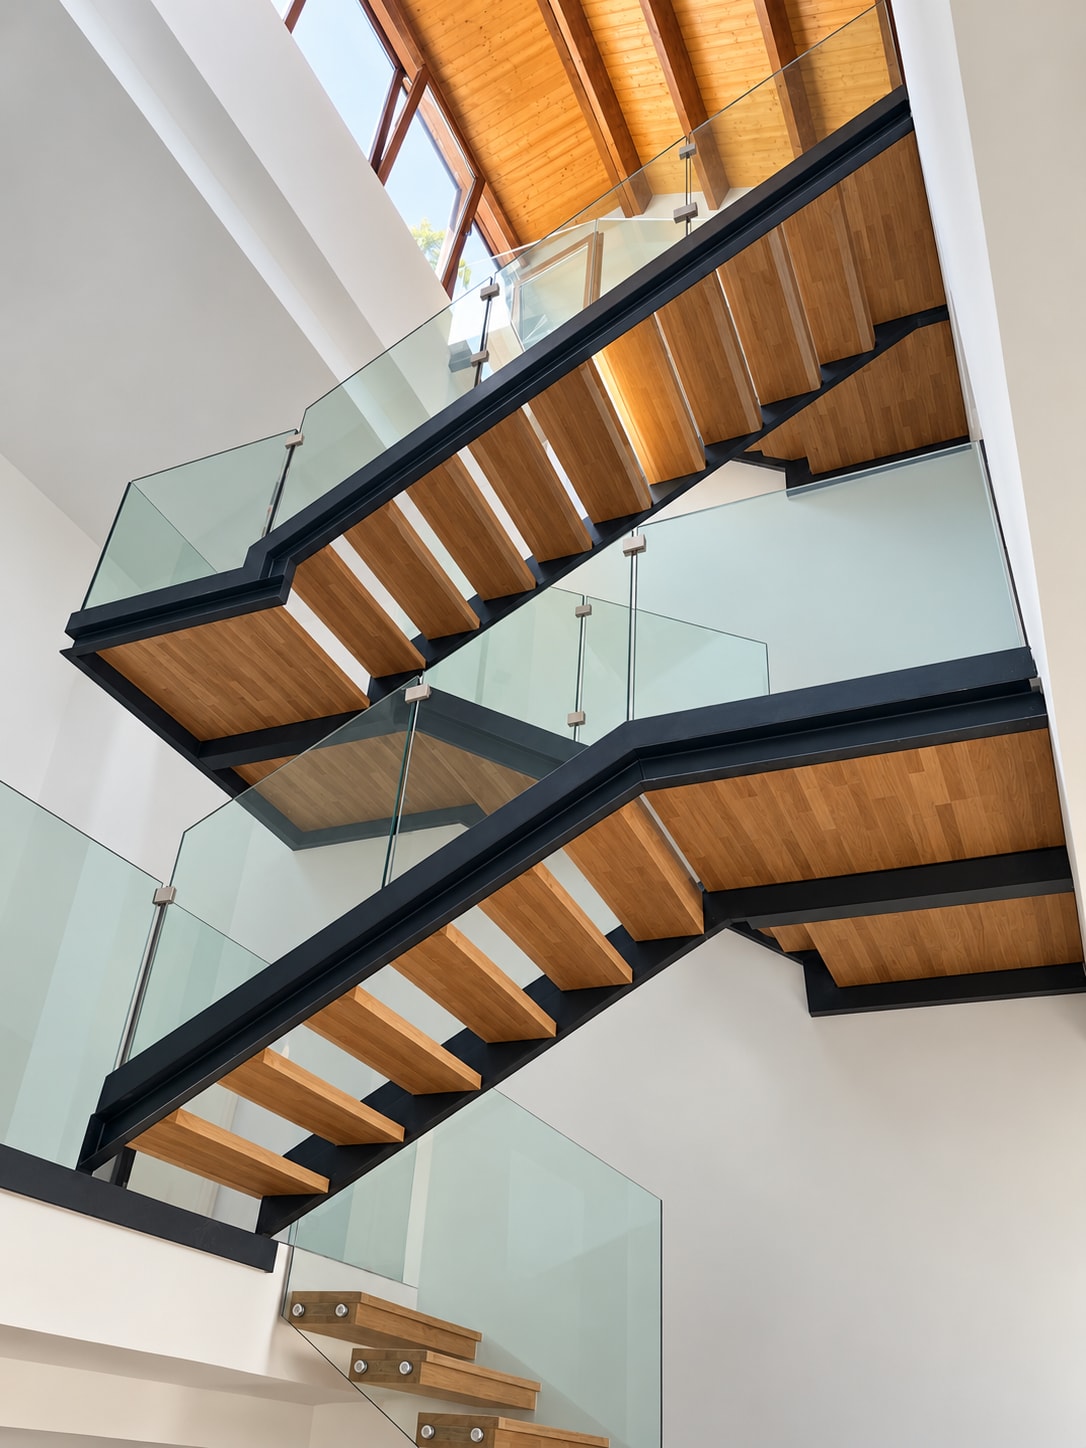
More than a connection between floors, the staircase organises the central space of the home. Free from enclosing walls, its steel structure, timber treads and glass balustrades form a light composition that allows daylight to travel through the void and into the interior.
A continuous material language
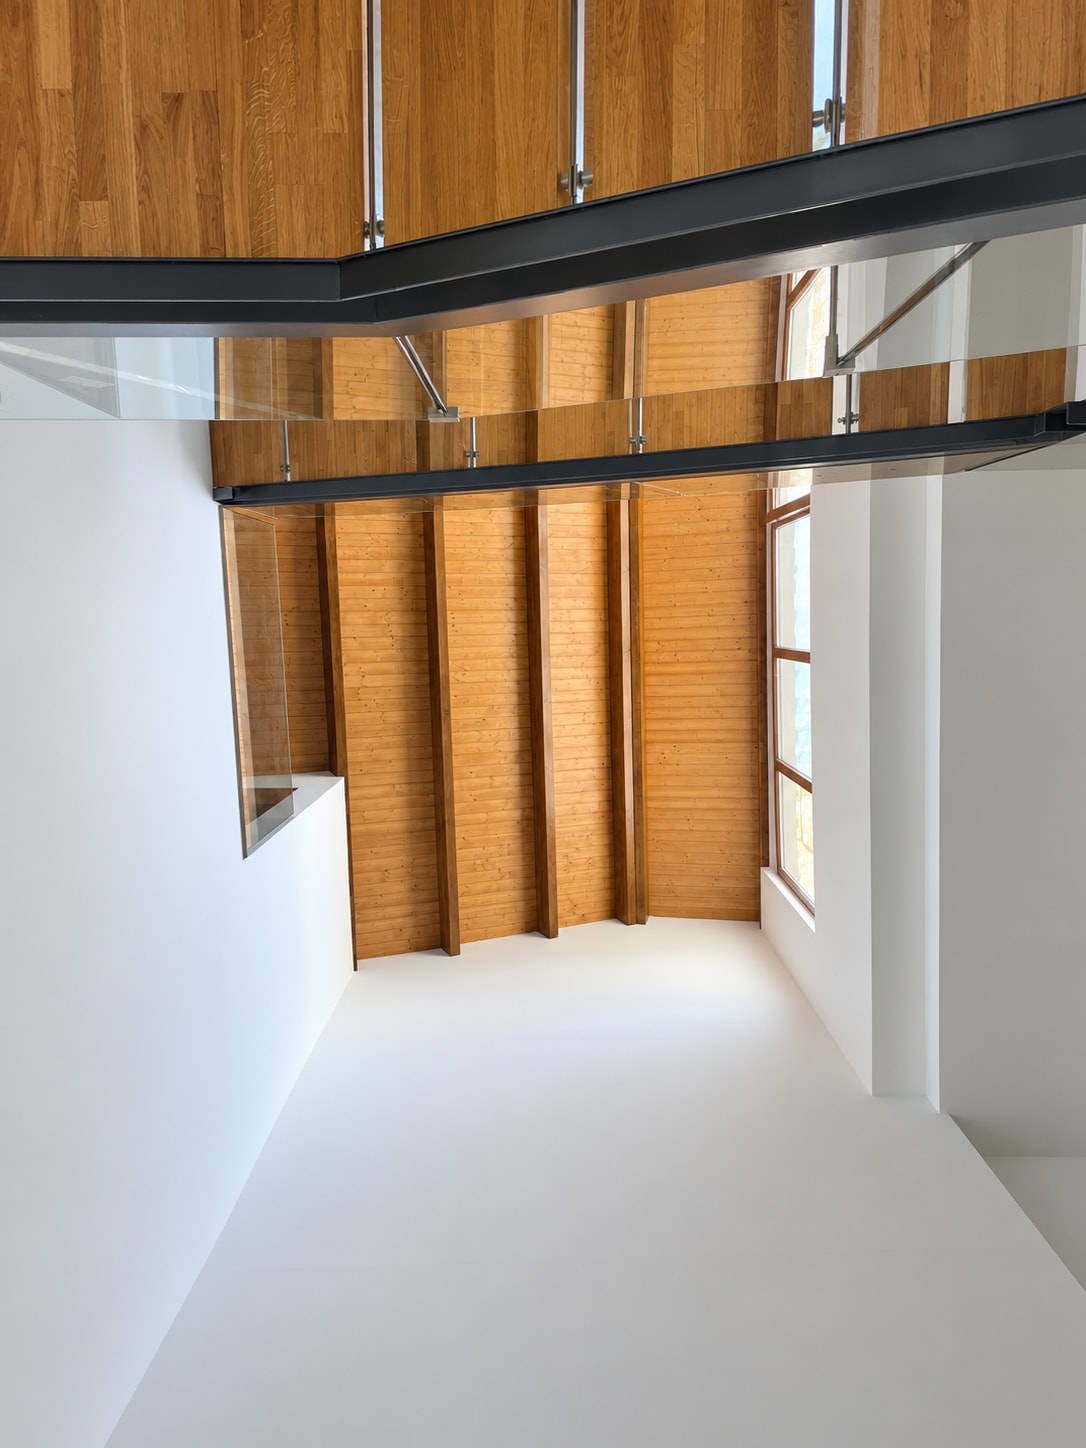
The warmth of timber, the transparency of glass and the crisp presence of metal define the interior. In the kitchen, the island brings preparation and cooking areas together in a clean-lined element integrated into the open shared space.
A new outdoor dimension
A swimming pool on the terrace extends the ways in which the home can be enjoyed. Its integration was informed by a detailed structural study, connecting the architectural proposal with load requirements and their technical resolution from the outset.
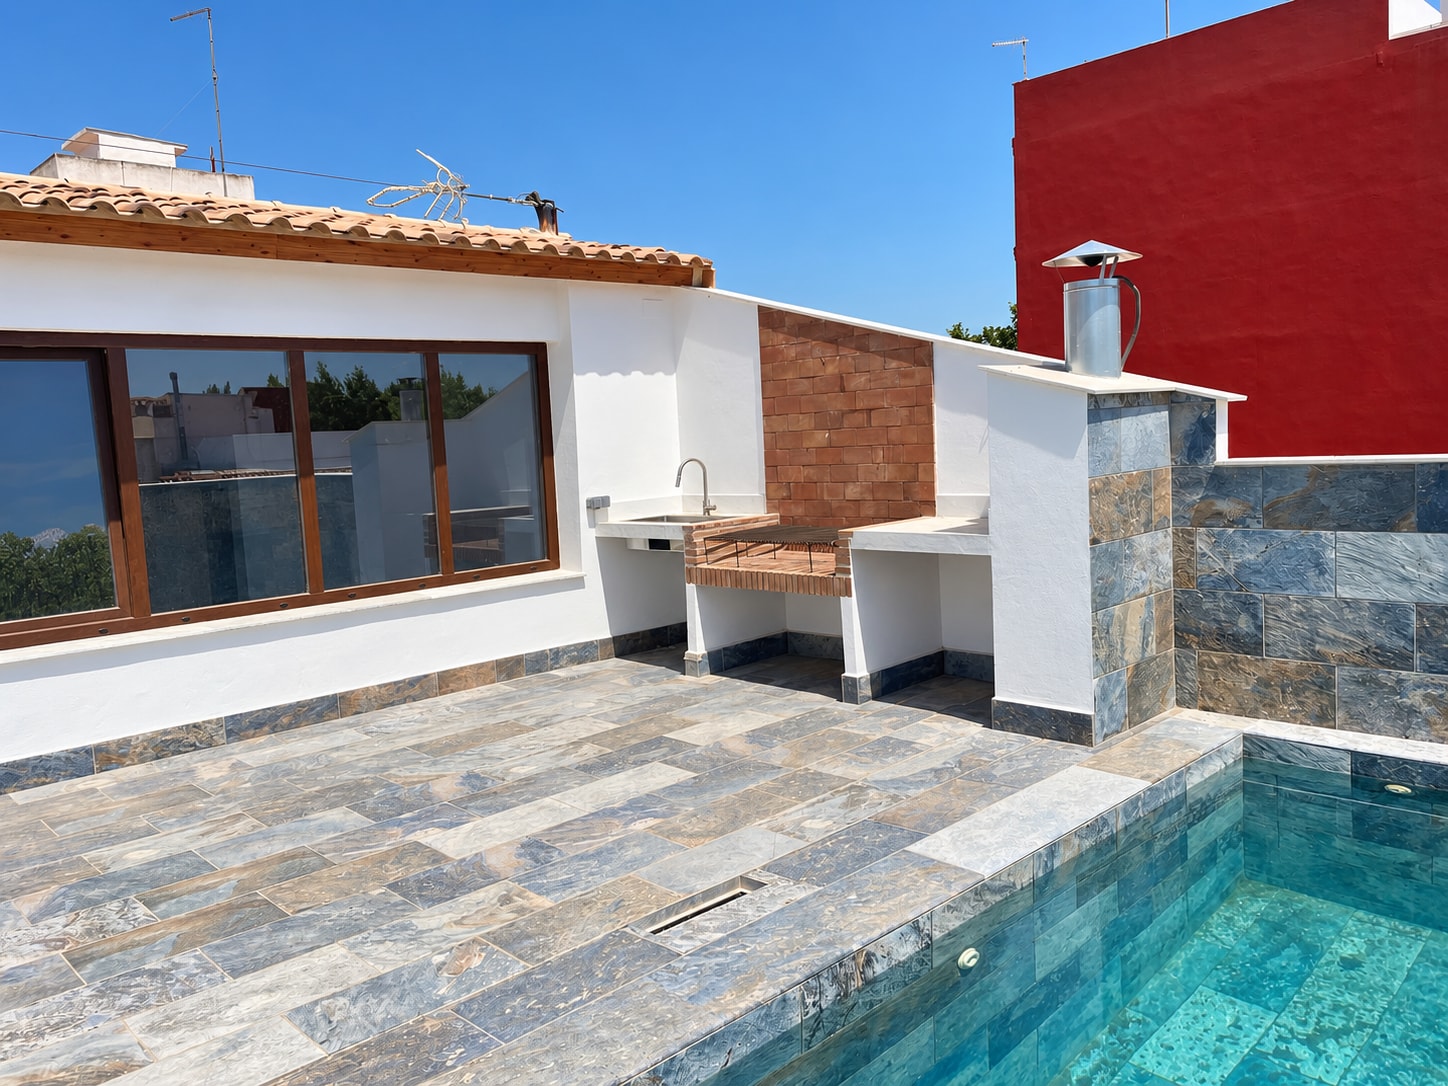
Construction photographs digitally retouched to visualise completed finishes and remove temporary site elements.