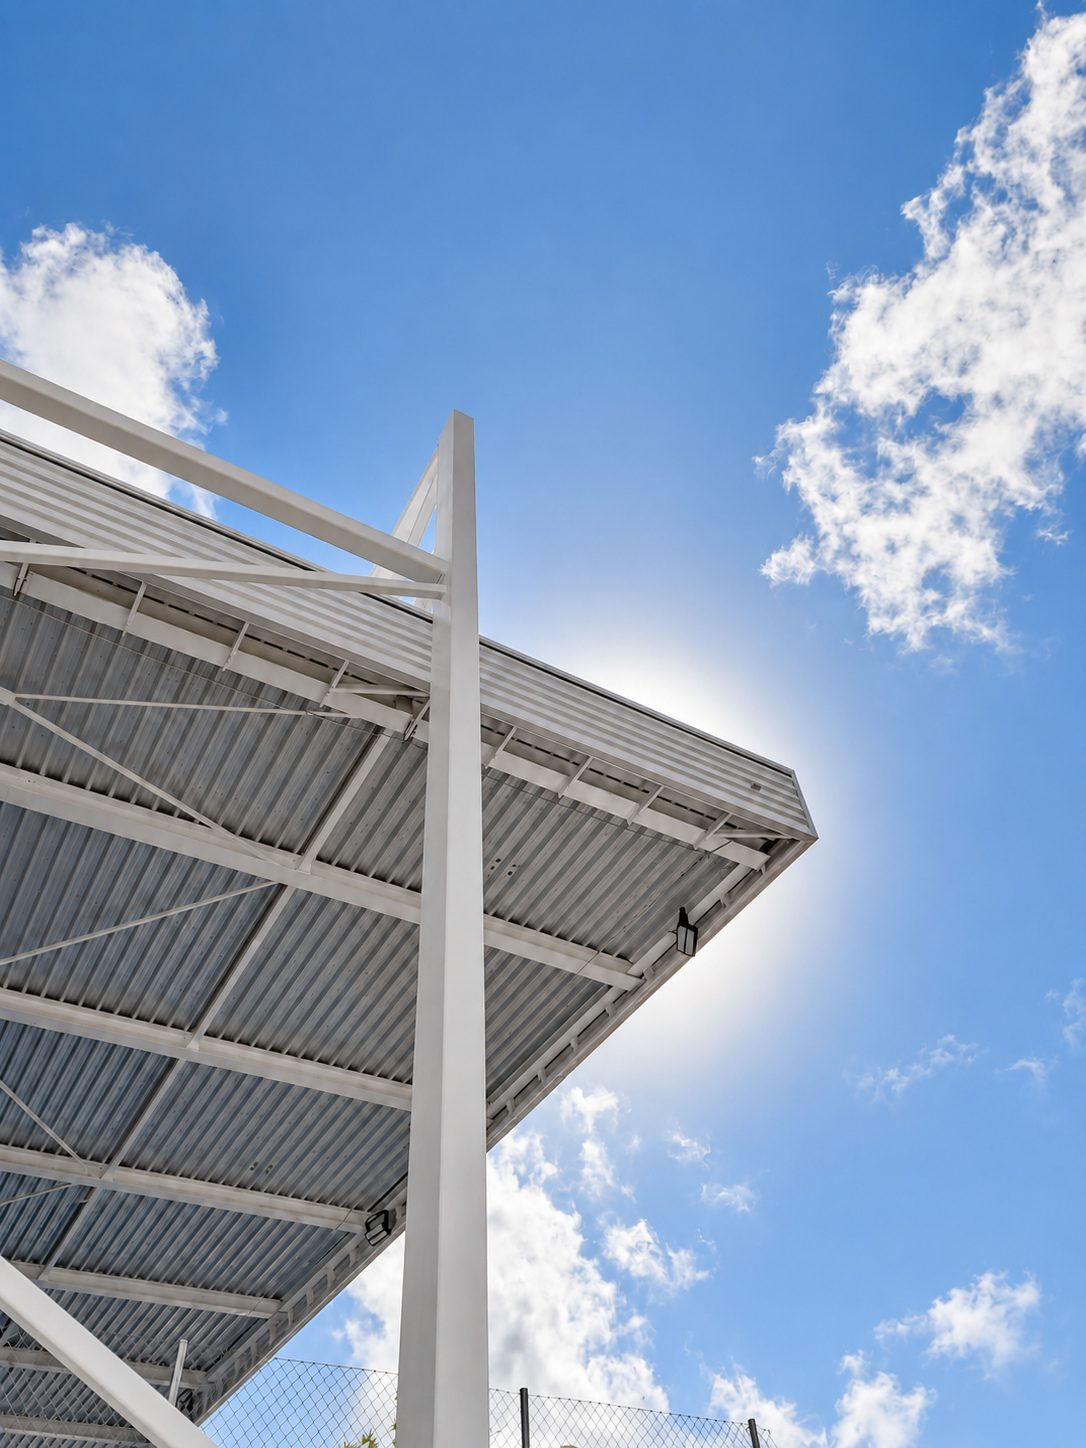
Distinctive architecture
Sports centre roof in Teulada
A structure defined by lightness.
The design shelters the sports area through a geometry of straight lines and horizontal planes. The roof rises on four columns, keeping the playing area clear and bringing the relationship between structure, light and space to the fore.
The design responds to precise requirements: it must not interfere with the centre’s activities, must remain independent of the existing walls, and must allow for future perimeter enclosures. These requirements shape a solution in which constructional clarity also defines the architectural expression.
Engineering, design and architecture are conceived as a single process. Structural logic defines the proportions, rhythm and expression of the roof: each element performs a constructional function while contributing to the composition as a whole. Lightness is sought not simply as a visual quality, but as the result of a precise arrangement of beams, columns and planes.
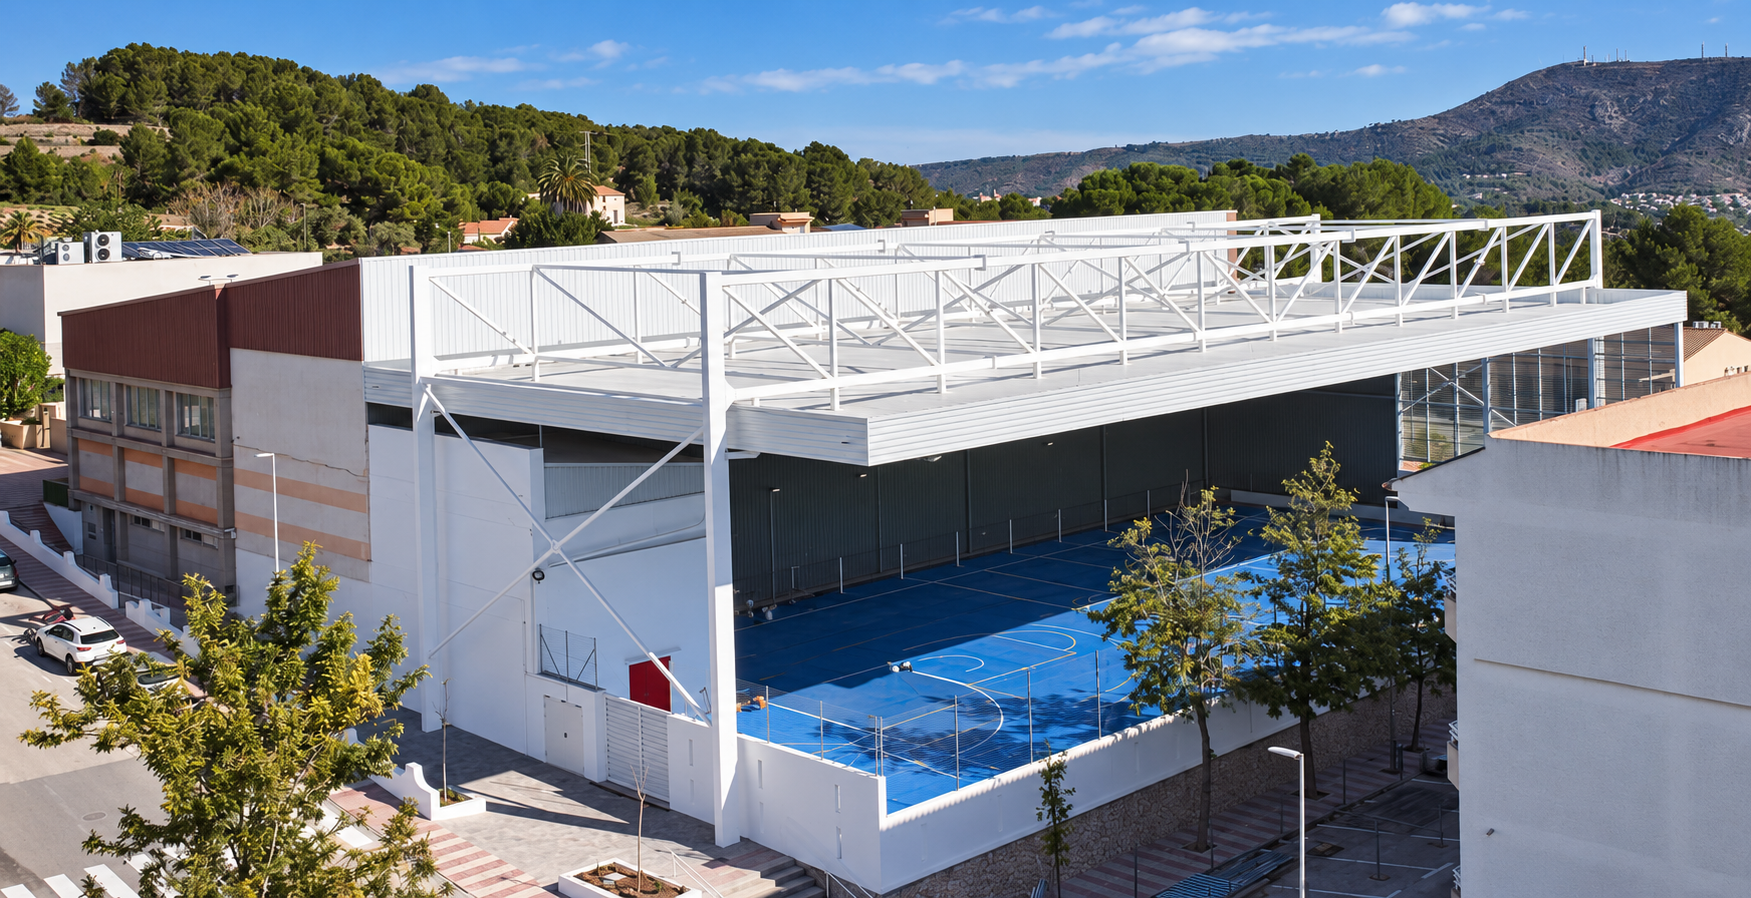
Four supports. An open space.
The upper beams carry the structural loads, allowing the number of supports to be reduced to four columns. Positioned above the roof plane, they keep the space beneath visually clear, while the rhythm of the steel elements brings order and continuity to the composition.
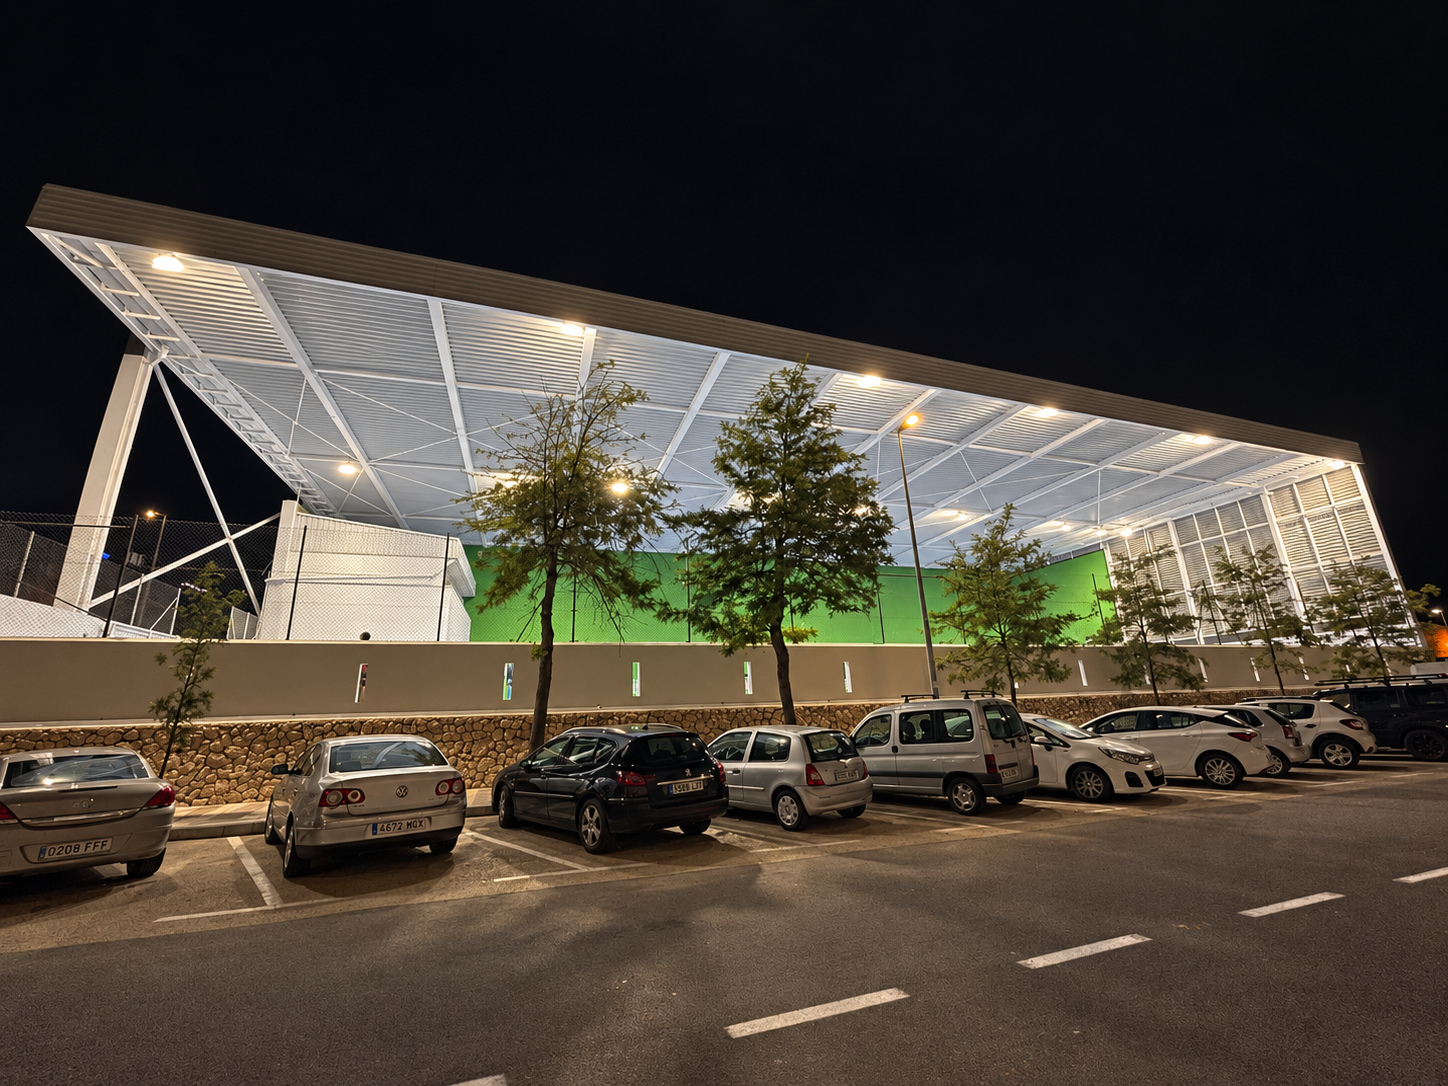
Light extends the use.
After dark, the lighting allows sports activities to continue and reveals the geometry of the roof. The contrast between the illuminated underside and the dark sky accentuates the impression of a light structure above the playing area.